PHS39
In a winter fairy tale and in the Arctic cold, the warmth and coziness of two mountain villas in Ribaritsa await us. It seems that the penguins have gone there too, but you and I will be ahead of them :)
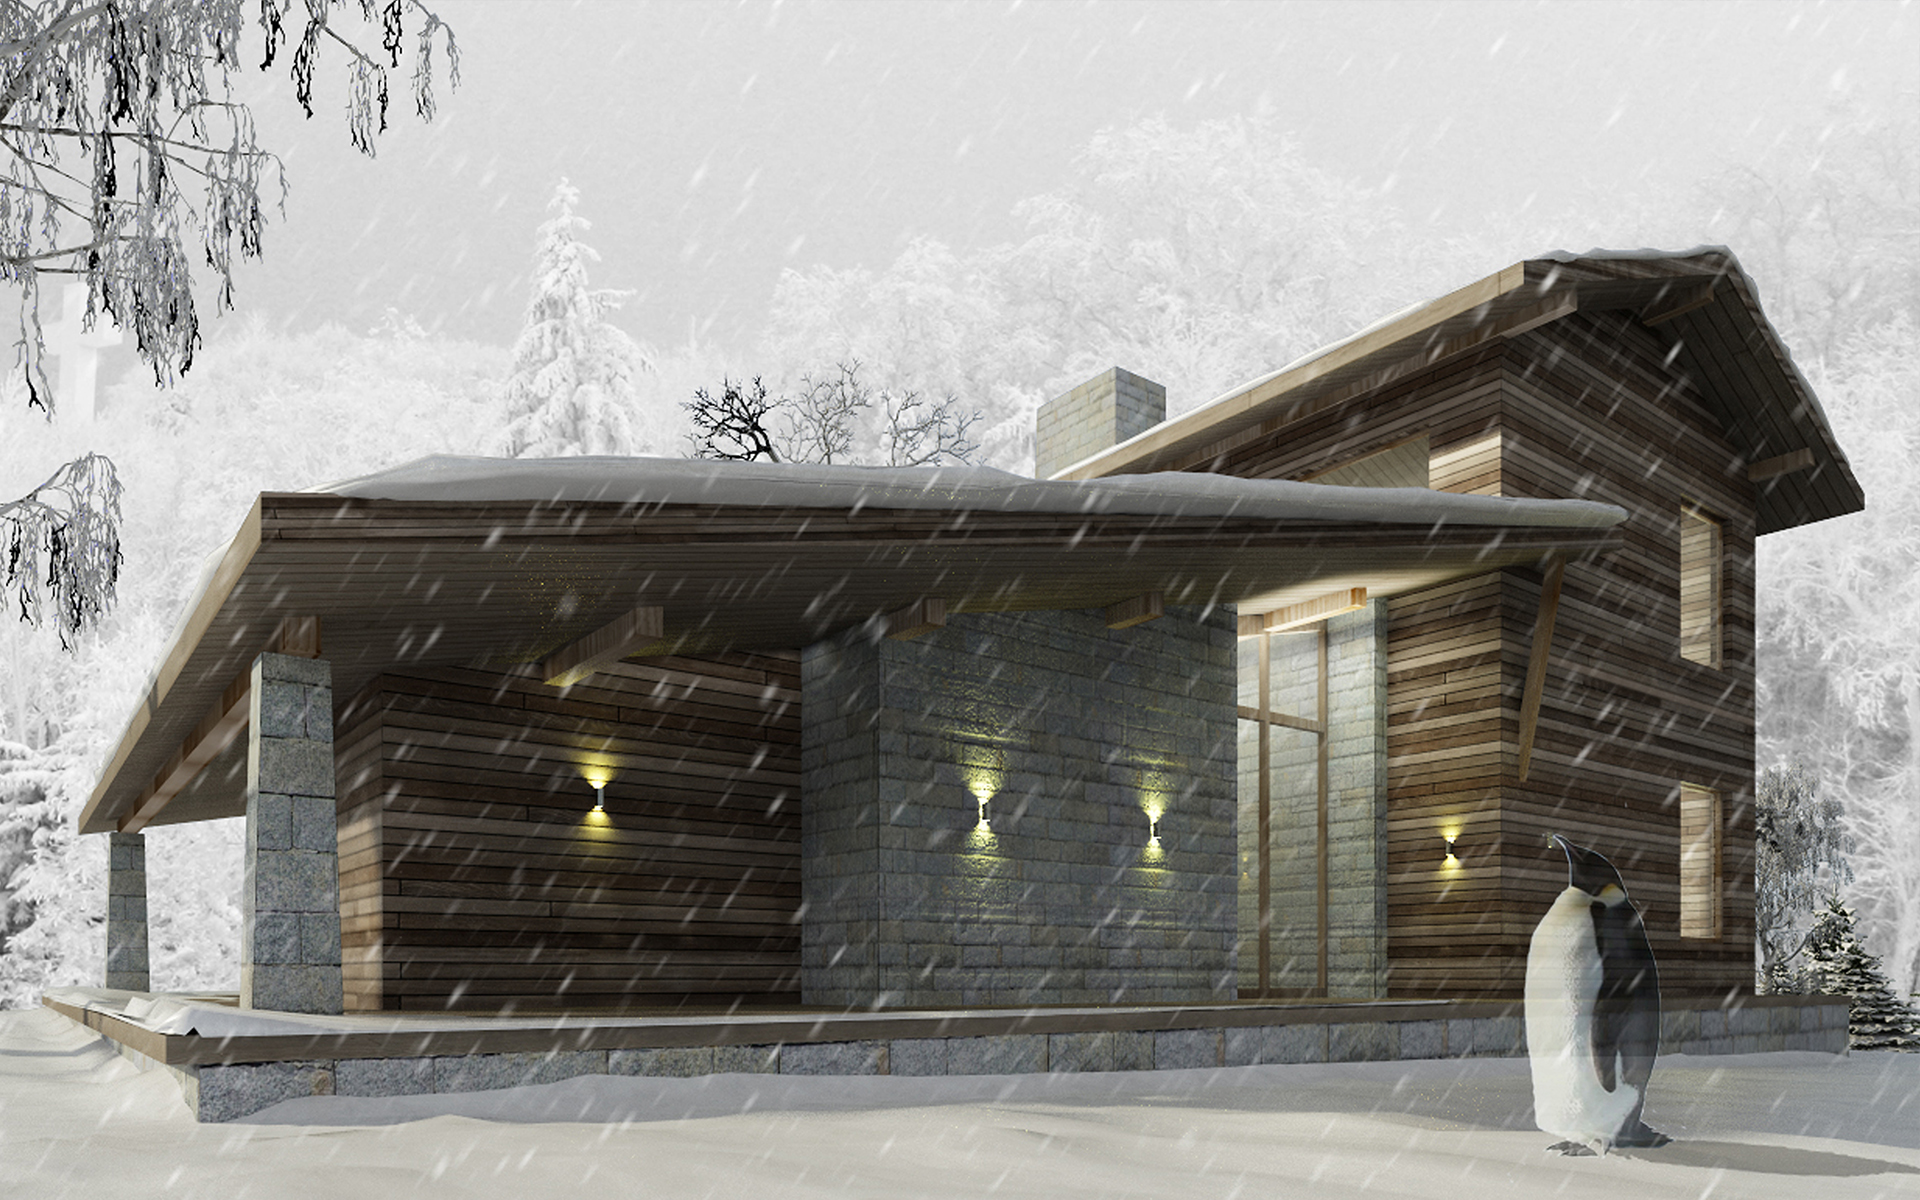
Magic villas, high in the mountains, where we would relax with the greatest pleasure from the city stress. Our client's task is for two identical buildings in a common property - houses for relaxation and a pleasant holiday in nature, in the embrace of the Balkans in winter and summer.
The heart of the house is located on the same level as the terrain, for a wide passage of the common living spaces outside. The living room and the dining room merge with nature through the large glazing, with the height of the whole floor, allowing maximum perception. We have fulfilled the owner's wish that the dining and rest area be in a common space, and both have visibility to the fireplace and TV, so that everyone can feel together and comfortable, each in his own way. The fireplace is large, central, on an inner wall, dignifiedly lined with stone and distributing its warmth to all occupants. Near it is the TV screen, where we can watch an exciting movie. Between them we have planned the ladder connecting the upper level, where hosts and guests can relax in the later hours.
With access to a large closet, the kitchen for preparing delicious specialties (perhaps mushrooms picked in the woods or even a wild boar) is divided only by a sliding partition, but is in a separate, large enough room for the chefs. The kitchen serves easily, with direct access, the wonderful seating area.
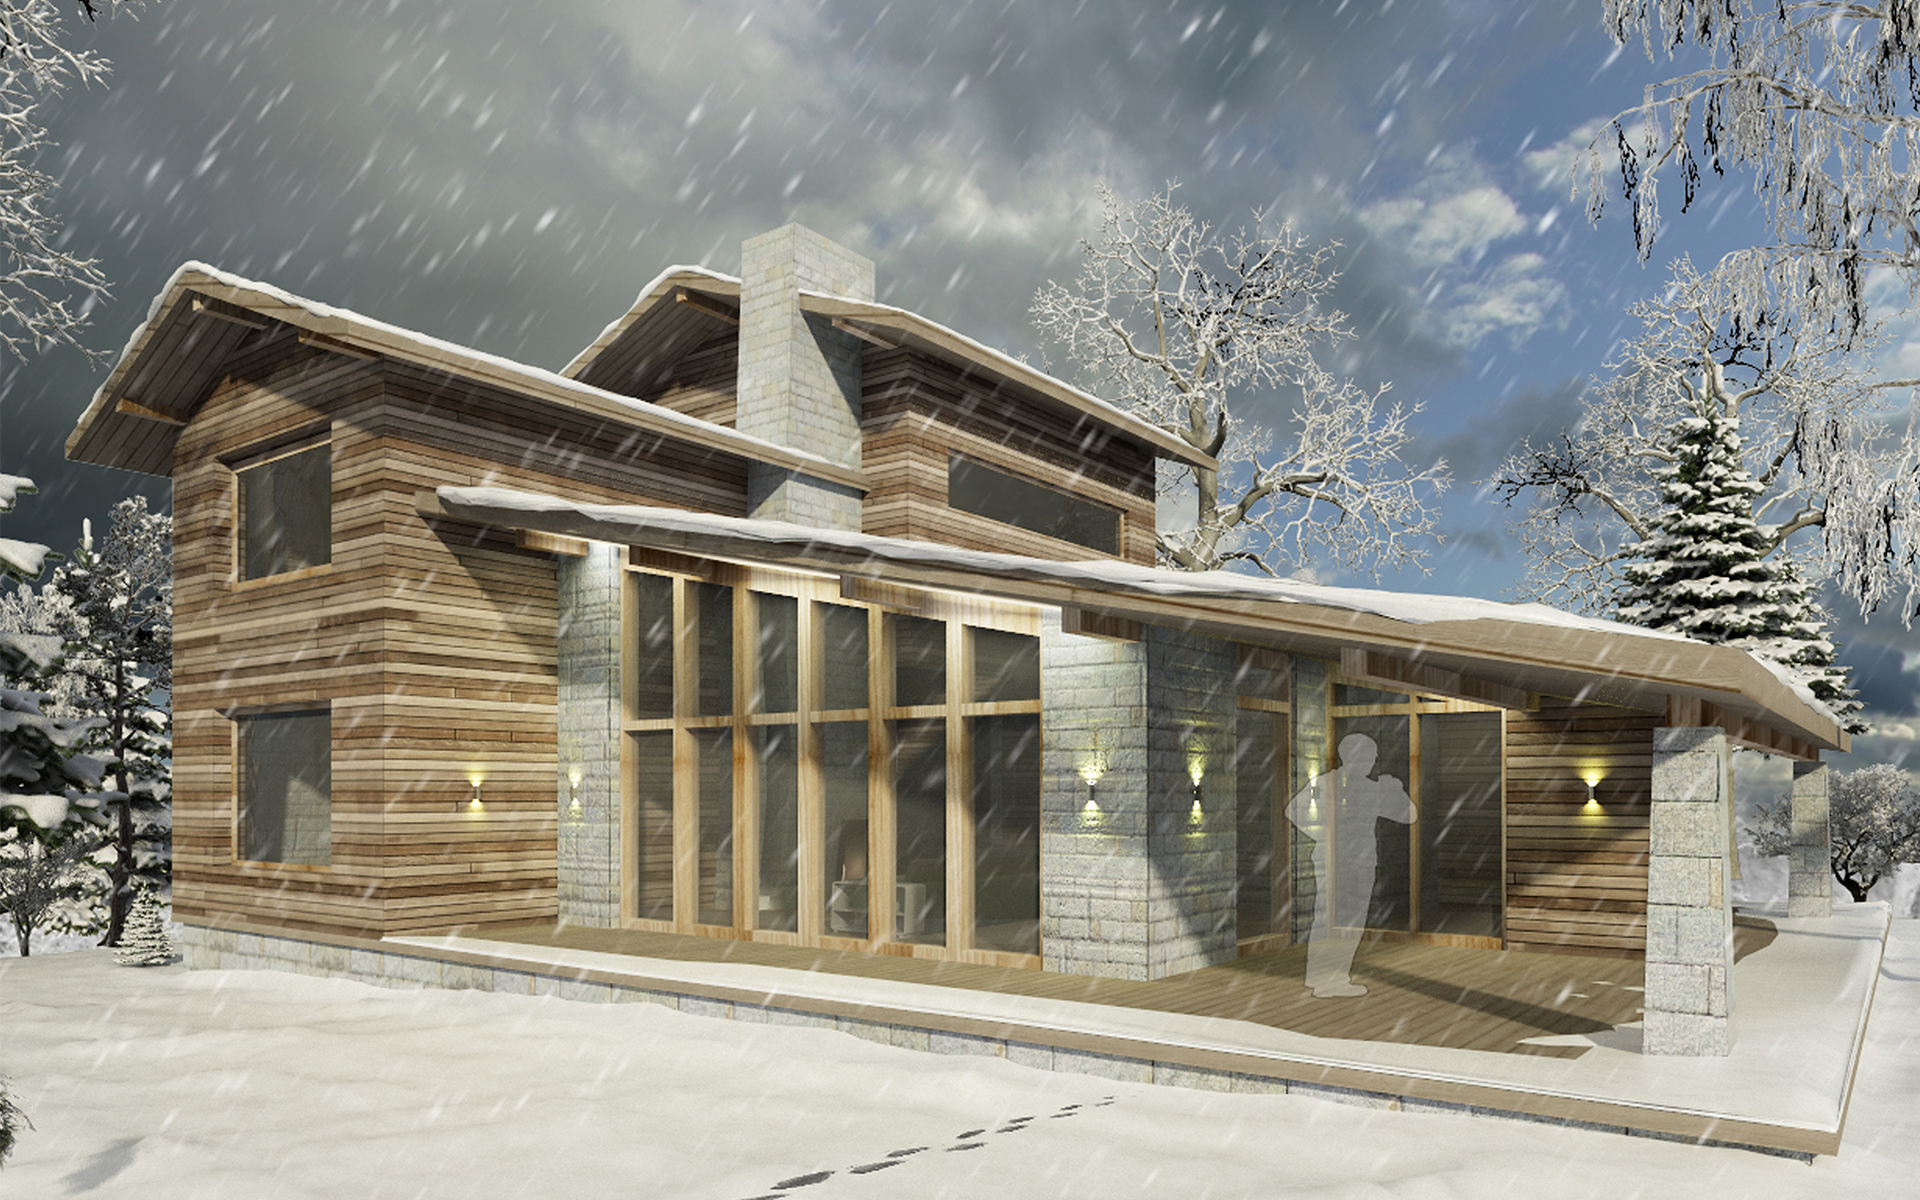
The villa also has a large terrace with direct access to the yard. The quiet footsteps in the snow lead us to it to find refuge.
During the warm seasons, the terrace turns into an outdoor living room - it is furnished with a large table for gathering of numerous companies, close to the outdoor barbecue. The aroma of the grill merges with the breath of the pines under the songs of the songbirds. The place is covered by the sloping shed and is always sheltered and cozy for another party of bridge and a glass of whiskey.
On the first floor, in addition to the main rooms, is the bedroom of the owners with a large bathroom and a closet to it. There is also a guest bedroom on the same floor. We'll be happy to stay there, right?
The villa is open for friends of the family and provides two more bedrooms for guests on the second level, equipped with private bathrooms, closet and laundry - beautiful conditions and convenience for detachment from civilization and true relaxation in the mountains.
A sloping roof unites the single and two-storey part of the house with the same slope, giving height and an unusual look to the living space - a real cozy mountain refuge for warm moments with bastes of friends. How much wine will be drunk there and how many secrets will be shared, we let your imagination carry you on its wings.
The two identical villas have a common parking shed for four cars and a room for garden tools.
For the comfort of holidaymakers in the yard there will be a separate building with sauna and other pleasures.
Our dreams of a house in the mountains are numerous and unlimited.
We can make the villa two-storey, with diverging slopes in opposite directions:
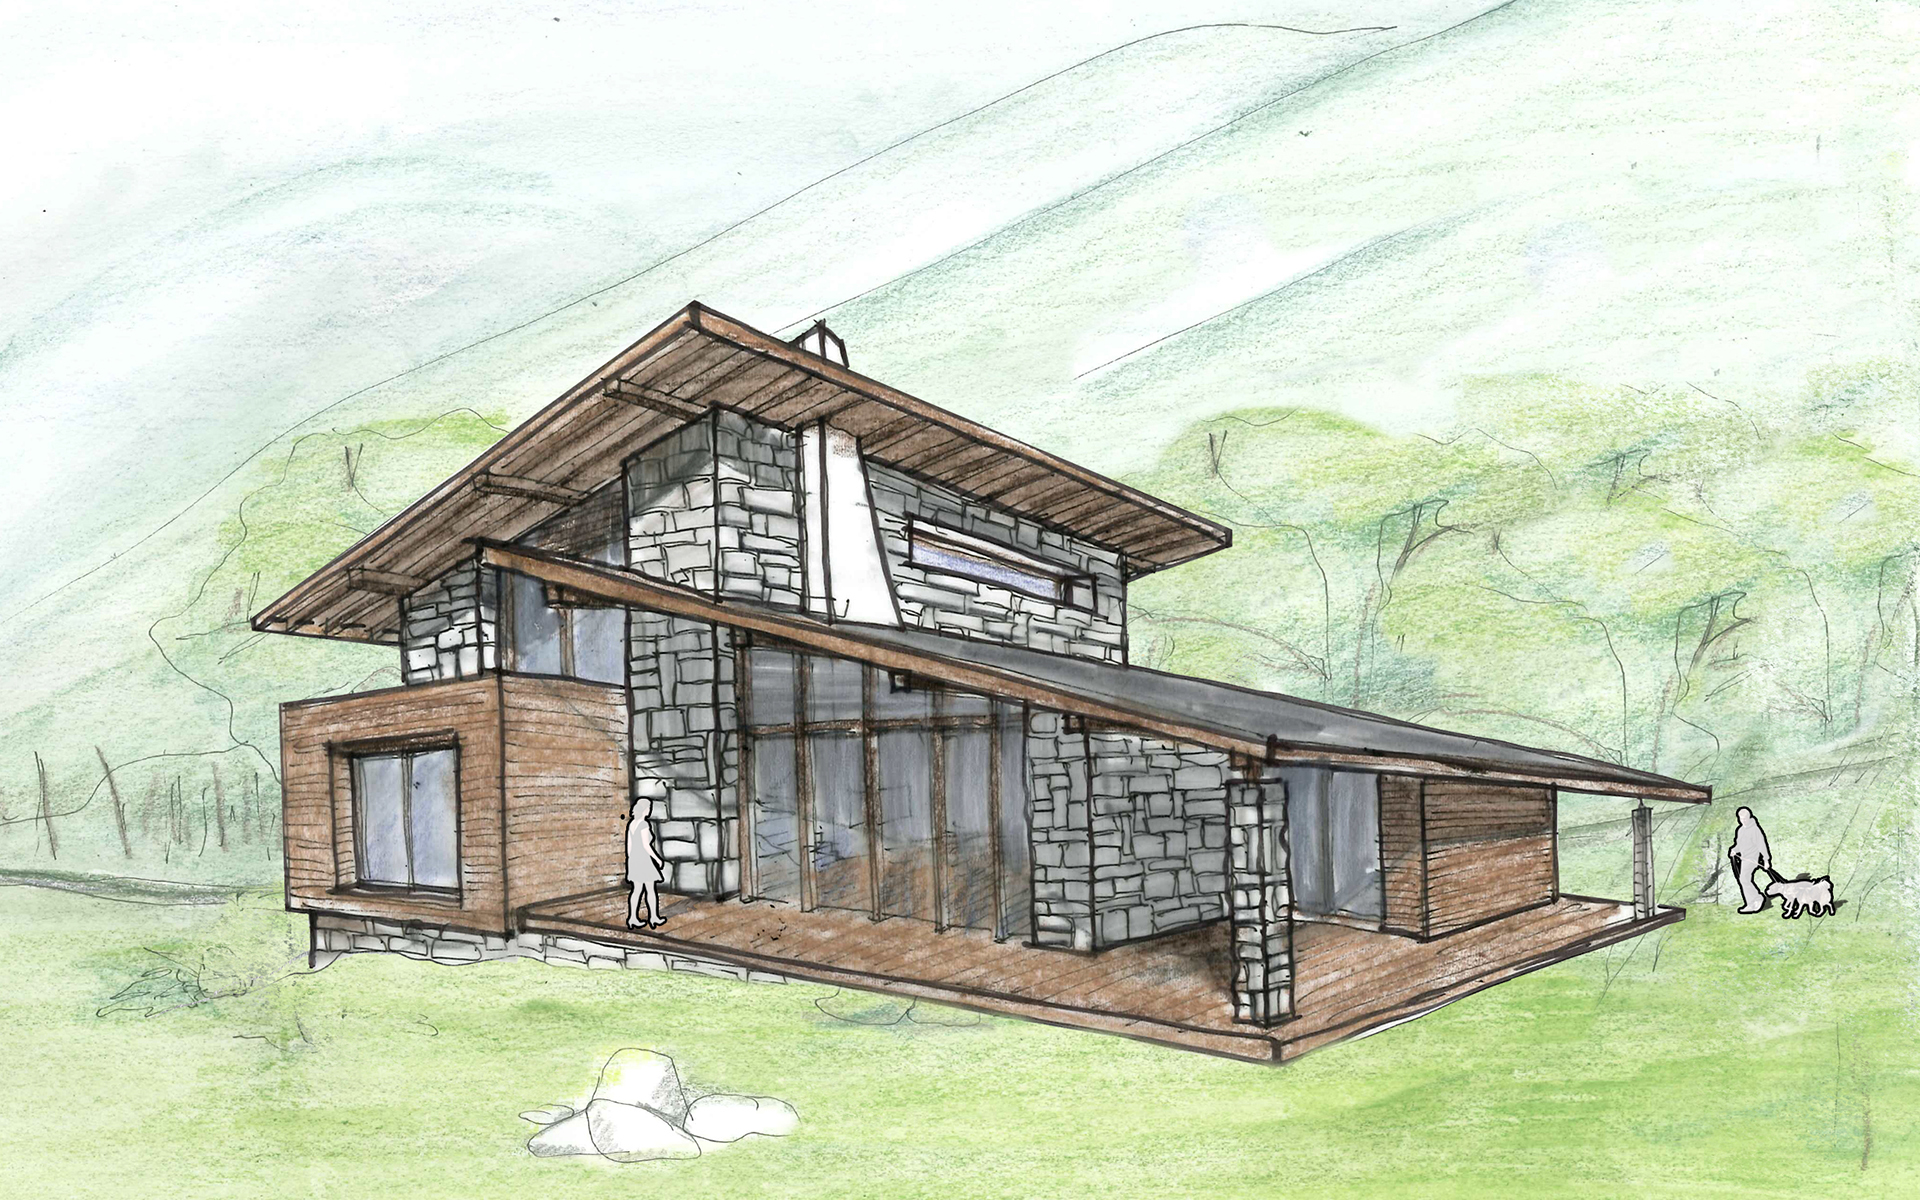
And we can imagine it like this, with a common asymmetrical gable and typical mountain roof:
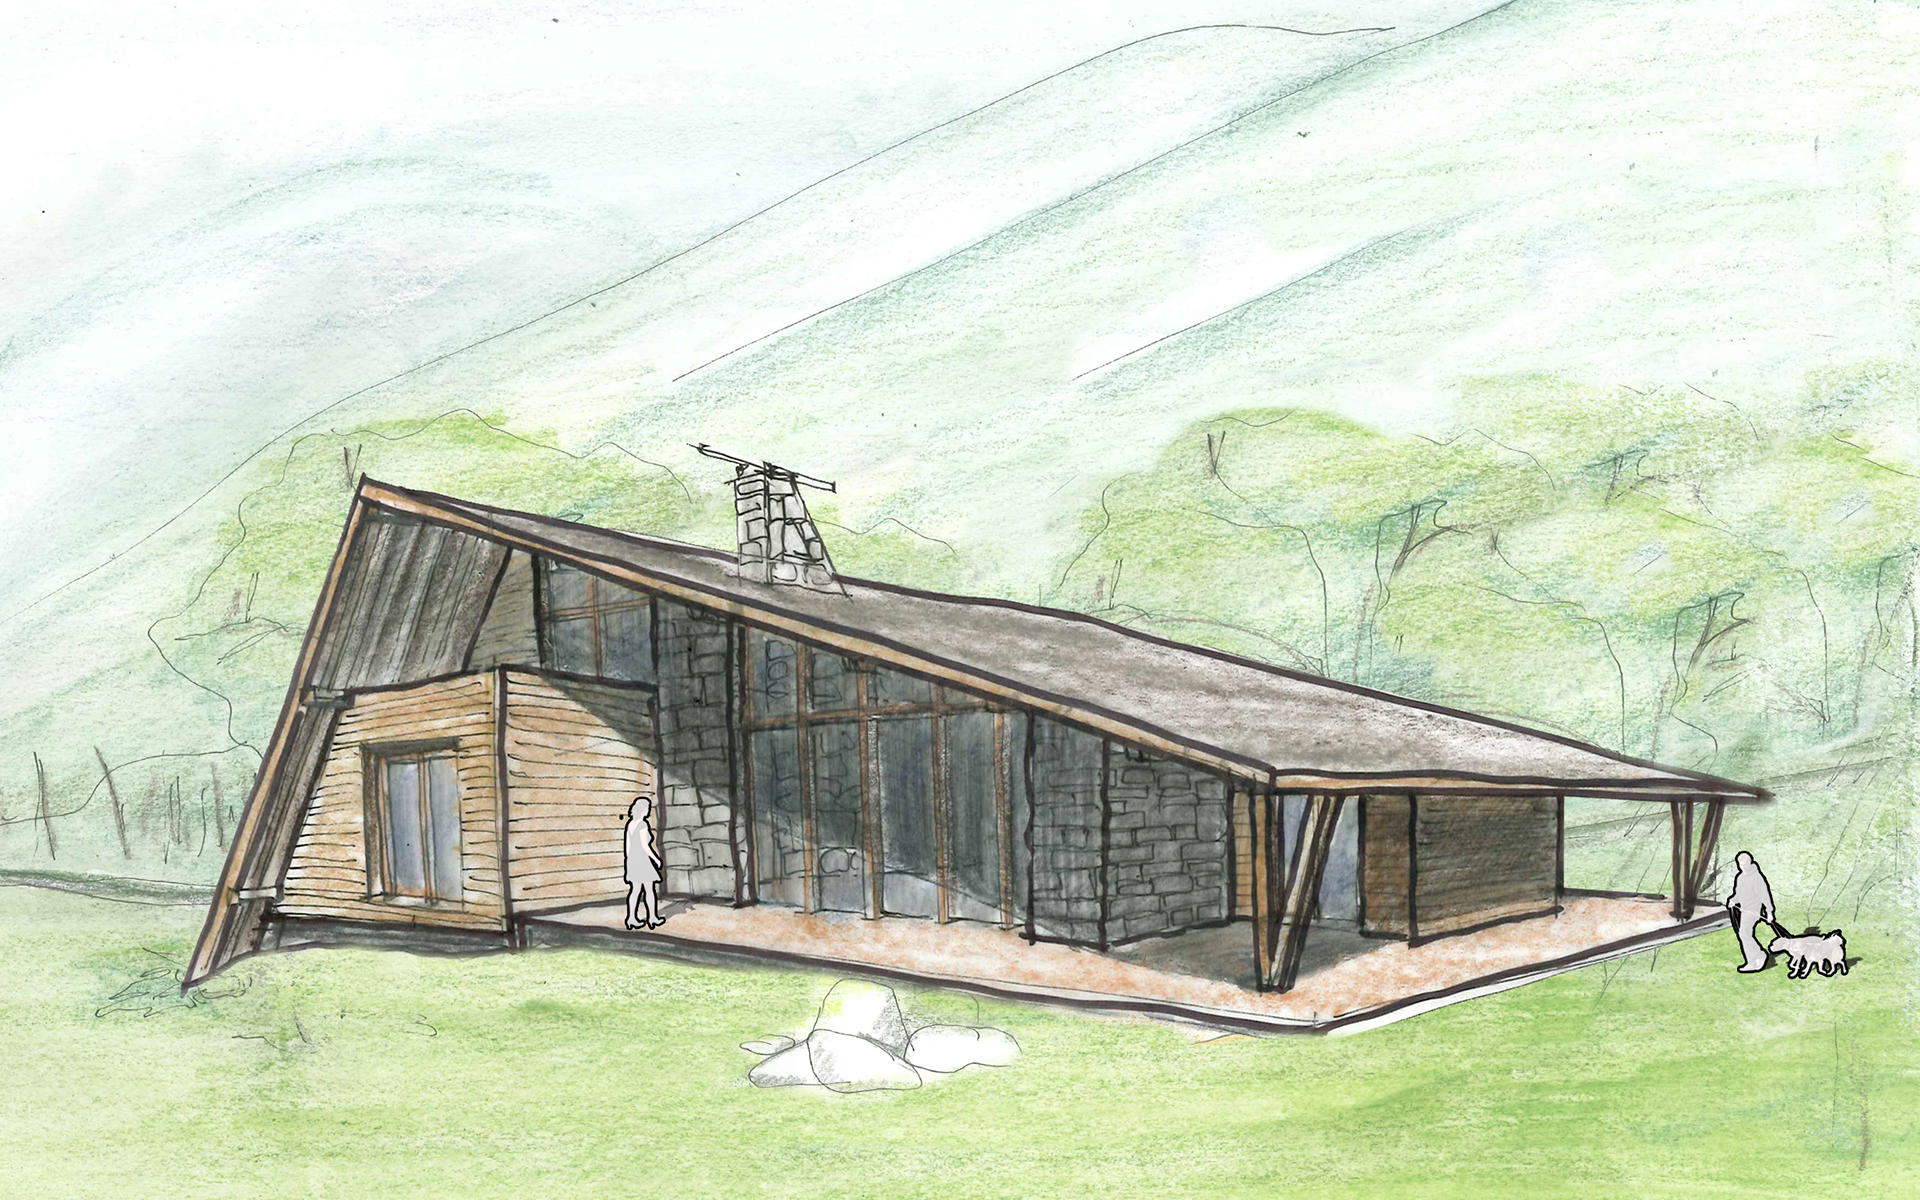
Or to raise the height a little more, like this:
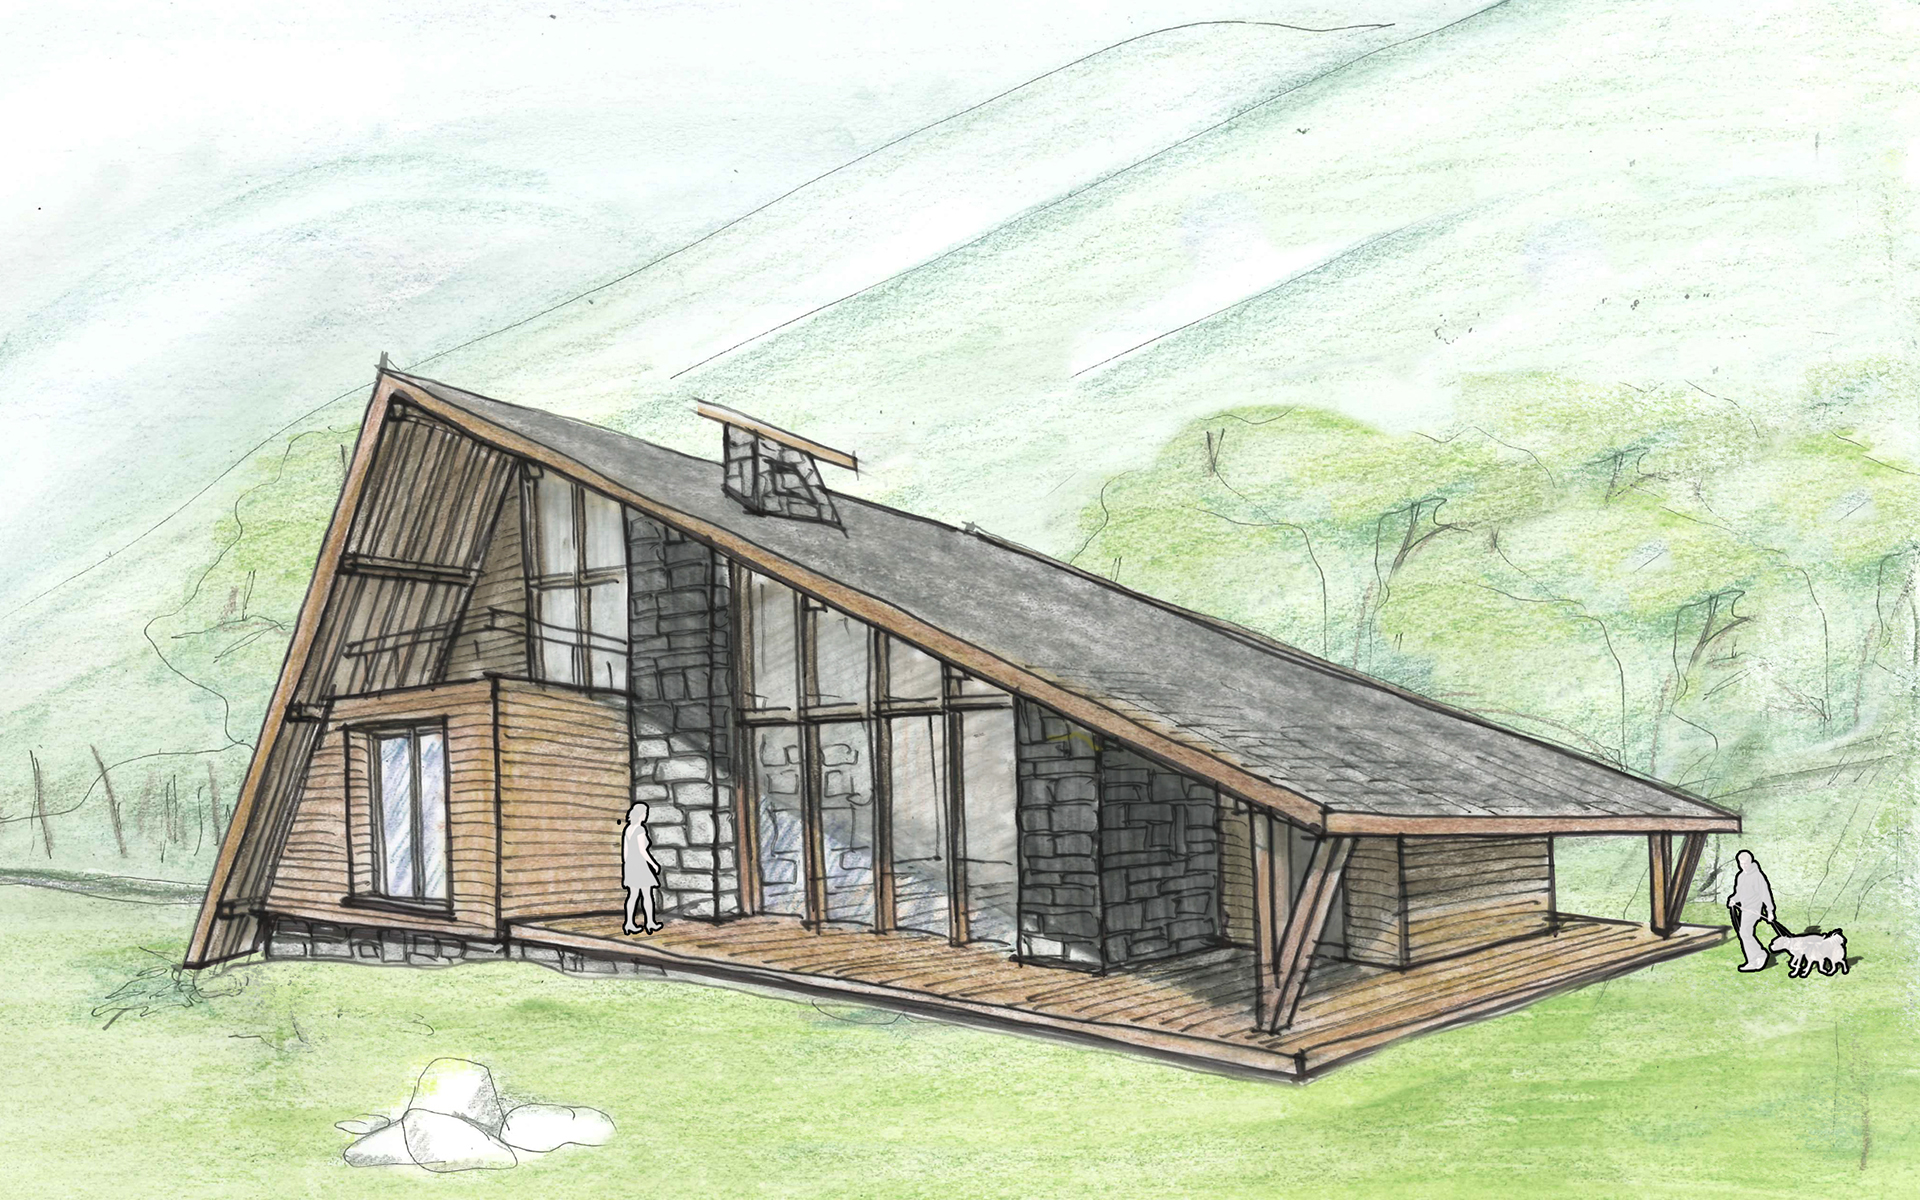
And why not try something completely different - compositional division into separate volumes, each with its own gable roof:
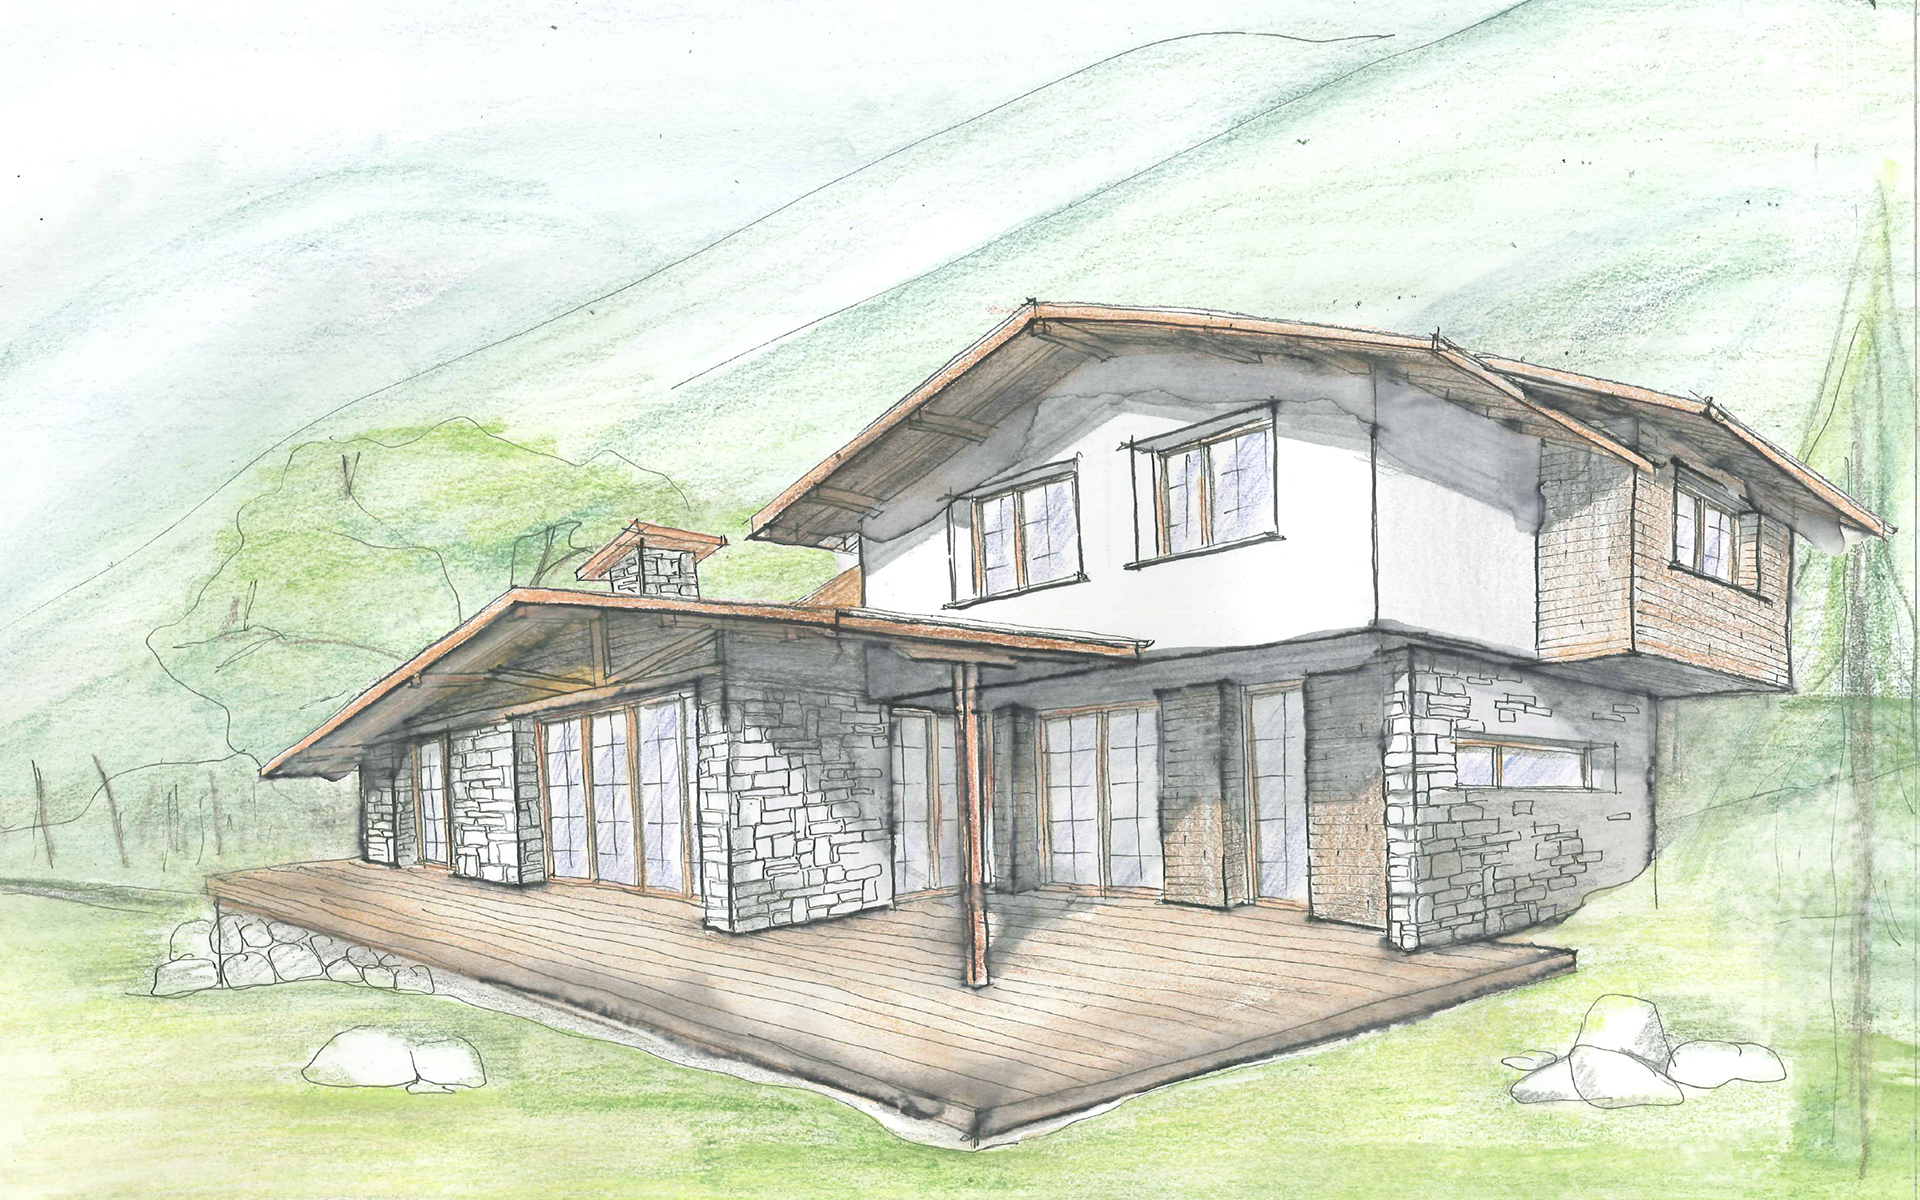
Which would look like this on the other side:
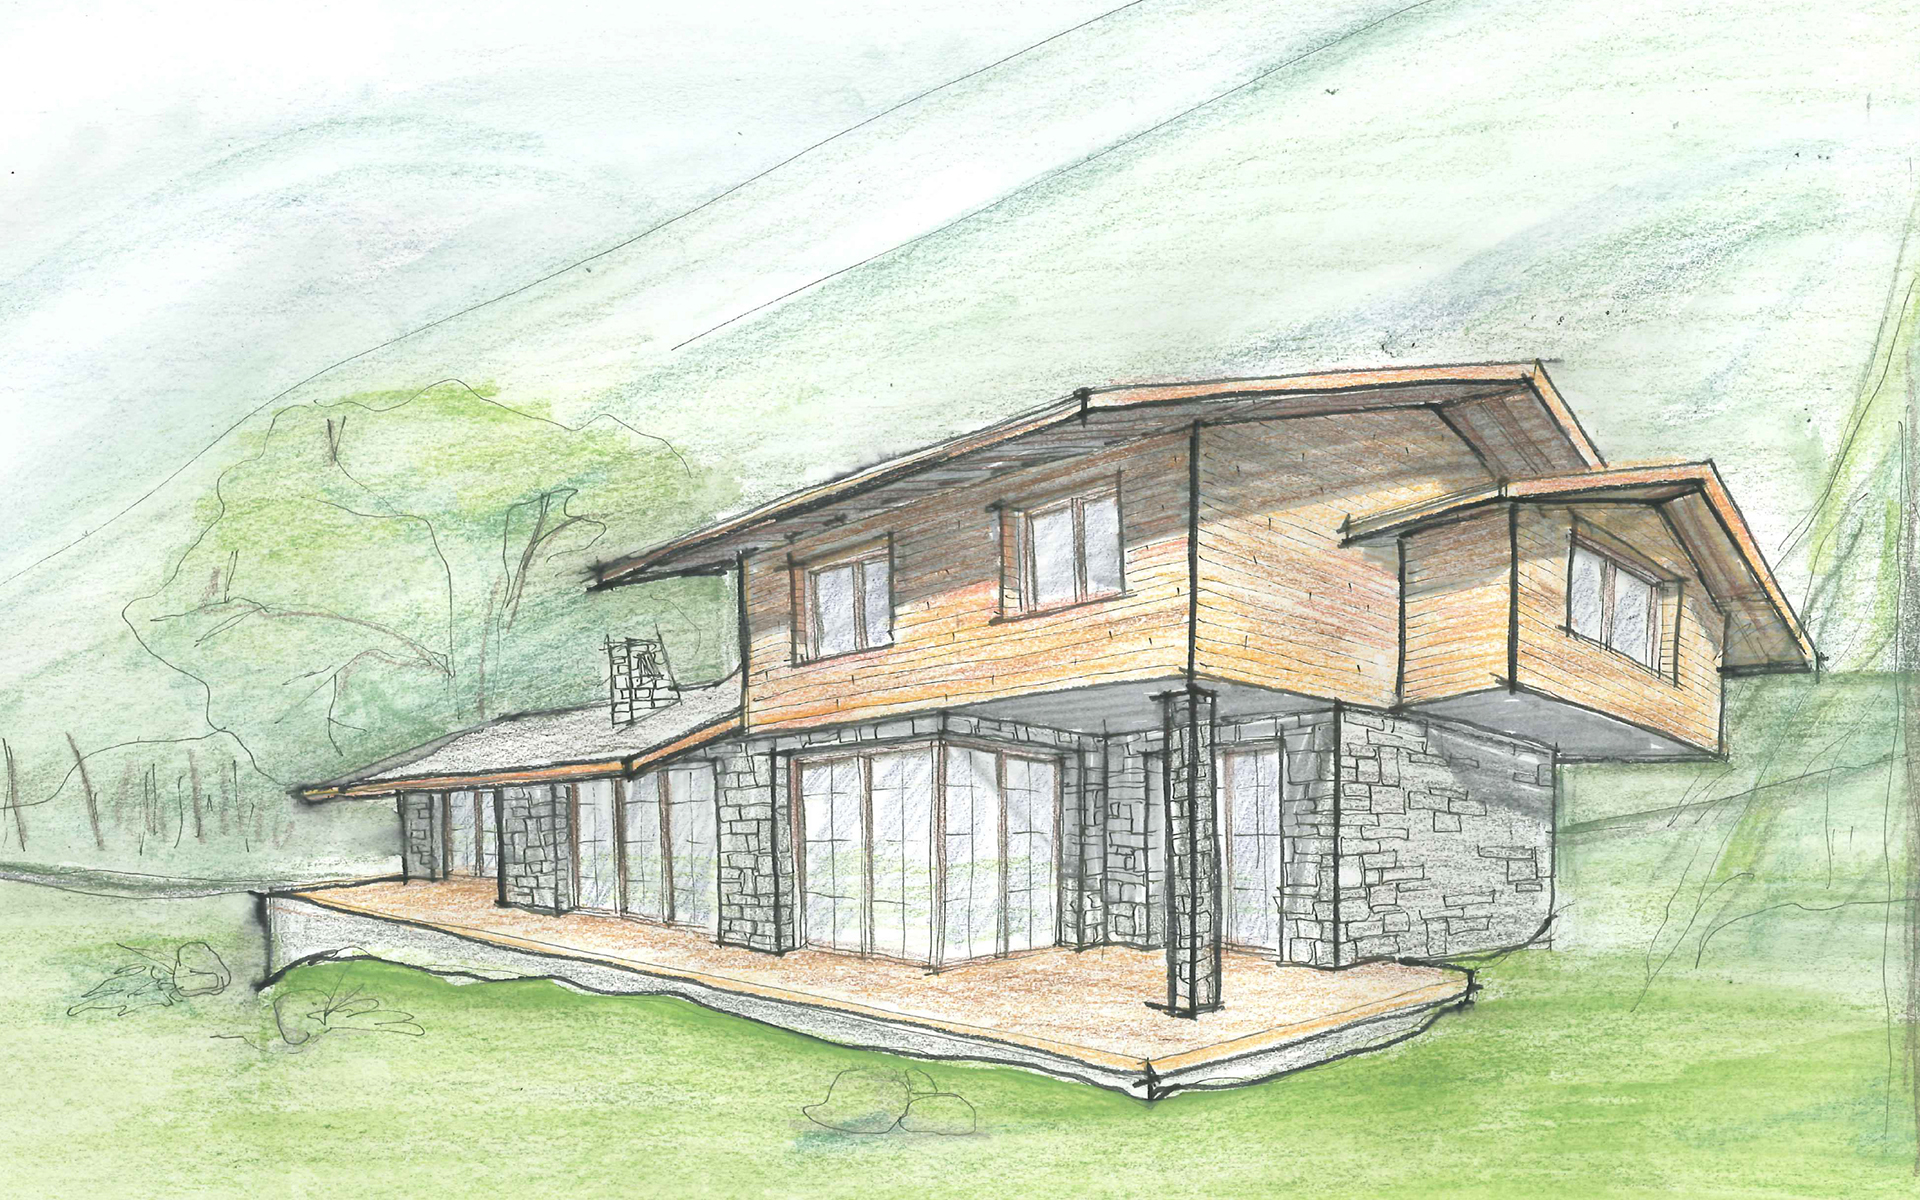
And how much more can we invent and just draw ...
In the end, our client liked this:
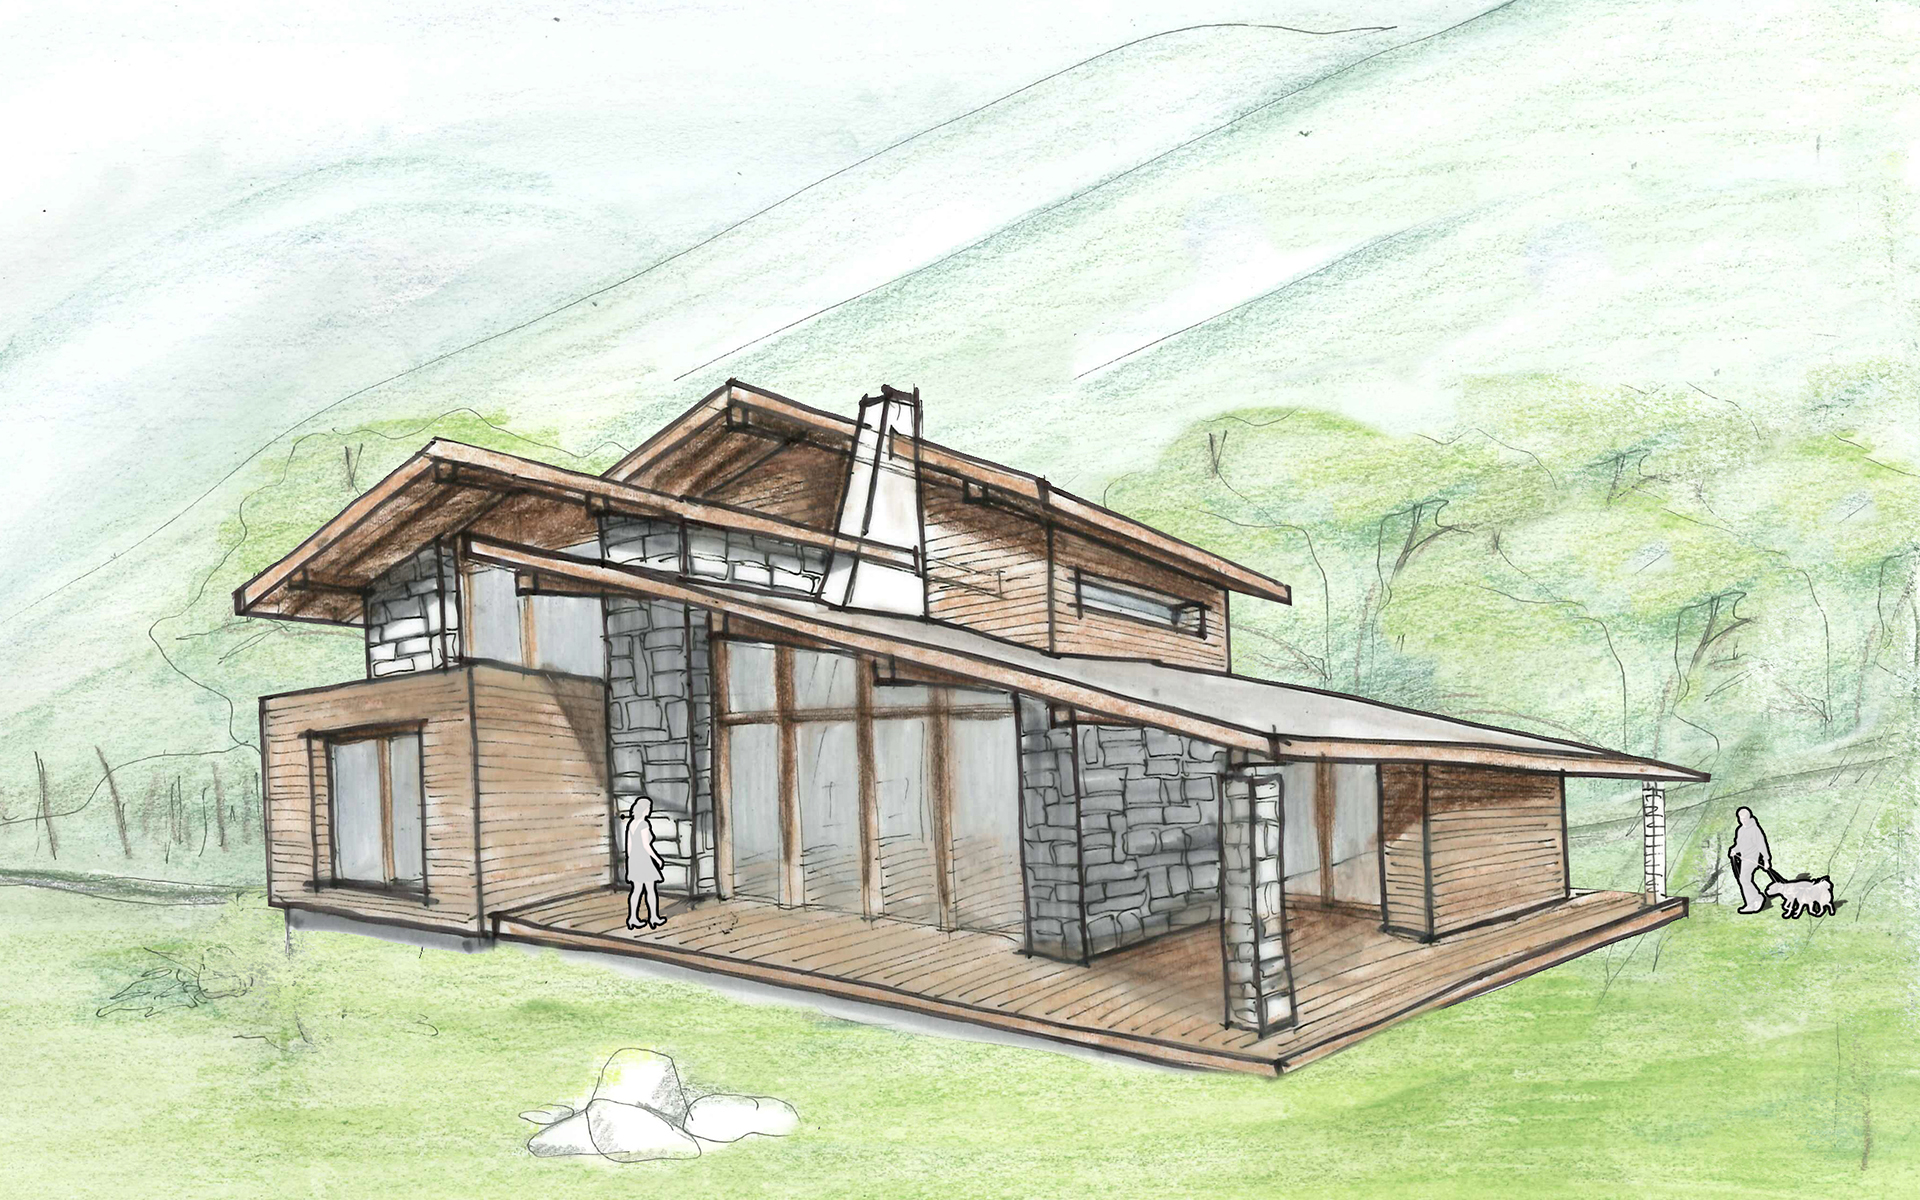
Which is the optimal combination of all the options shown. In this sketch, all ideas met at a point in order to continue with the realization. Soon to become a reality, visit the "green paradise" Ribaritsa, however, is only 1 hour away from the capital.
In a winter fairy tale and in the Arctic cold, the warmth and coziness of two mountain villas in Ribaritsa await us. It seems that the penguins have gone there too, but you and I will be ahead of them :)
Magic villas, high in the mountains, where we would relax with the greatest pleasure from the city stress. Our client's task is for two identical buildings in a common property - houses for relaxation and a pleasant holiday in nature, in the embrace of the Balkans in winter and summer.
The heart of the house is located on the same level as the terrain, for a wide passage of the common living spaces outside. The living room and the dining room merge with nature through the large glazing, with the height of the whole floor, allowing maximum perception. We have fulfilled the owner's wish that the dining and rest area be in a common space, and both have visibility to the fireplace and TV, so that everyone can feel together and comfortable, each in his own way. The fireplace is large, central, on an inner wall, dignifiedly lined with stone and distributing its warmth to all occupants. Near it is the TV screen, where we can watch an exciting movie. Between them we have planned the ladder connecting the upper level, where hosts and guests can relax in the later hours.
With access to a large closet, the kitchen for preparing delicious specialties (perhaps mushrooms picked in the woods or even a wild boar) is divided only by a sliding partition, but is in a separate, large enough room for the chefs. The kitchen serves easily, with direct access, the wonderful seating area.
The villa also has a large terrace with direct access to the yard. The quiet footsteps in the snow lead us to it to find refuge.
During the warm seasons, the terrace turns into an outdoor living room - it is furnished with a large table for gathering of numerous companies, close to the outdoor barbecue. The aroma of the grill merges with the breath of the pines under the songs of the songbirds. The place is covered by the sloping shed and is always sheltered and cozy for another party of bridge and a glass of whiskey.
On the first floor, in addition to the main rooms, is the bedroom of the owners with a large bathroom and a closet to it. There is also a guest bedroom on the same floor. We'll be happy to stay there, right?
The villa is open for friends of the family and provides two more bedrooms for guests on the second level, equipped with private bathrooms, closet and laundry - beautiful conditions and convenience for detachment from civilization and true relaxation in the mountains.
A sloping roof unites the single and two-storey part of the house with the same slope, giving height and an unusual look to the living space - a real cozy mountain refuge for warm moments with bastes of friends. How much wine will be drunk there and how many secrets will be shared, we let your imagination carry you on its wings.
The two identical villas have a common parking shed for four cars and a room for garden tools.
For the comfort of holidaymakers in the yard there will be a separate building with sauna and other pleasures.
Our dreams of a house in the mountains are numerous and unlimited.
We can make the villa two-storey, with diverging slopes in opposite directions:
And we can imagine it like this, with a common asymmetrical gable and typical mountain roof:
Or to raise the height a little more, like this:
And why not try something completely different - compositional division into separate volumes, each with its own gable roof:
Which would look like this on the other side:
And how much more can we invent and just draw ...
In the end, our client liked this:
Which is the optimal combination of all the options shown. In this sketch, all ideas met at a point in order to continue with the realization. Soon to become a reality, visit the "green paradise" Ribaritsa, however, is only 1 hour away from the capital.


