FFF41
What's new in the 41st site of the architectural studio "Cityscape" for the chain of stores "Fantastico"? Most unexpectedly, the location. This is the first site located outside the capital, in the town of Elin Pelin.

You probably already know that the chain is our long-term customer. More than 40 sites have been built and renovated. The development of the projects is inspiring, grading and innovative.
The Fantastico brand has a modern architectural vision. It differs characteristically from the competitors in the branch, relying in the first place exclusively on the comfort of the client. The idea turns the store from a traditionally accepted in the past place for shopping and meeting only basic living needs, into a shared friendly space for shopping and entertainment. A place that is socially active, dynamic, constantly renewed in the most modern way, with the latest technologies and constant enrichment of the types of goods and services within the sites themselves. Thus His Majesty the CLIENT feels cared for, immersed in the comfort and delight of the senses.
Nowadays, clients have such high requirements that their attention would be won only by world-class architecture, harmonious in all aspects of the project, with innovative, different, design-specific solutions. That is why we approach each site individually and uniquely, but with a common corporate identity. Designing identical stores by default in this brand is inappropriate and impossible. This is where the strength and difference from other supermarket chains lies. So it is in this store.
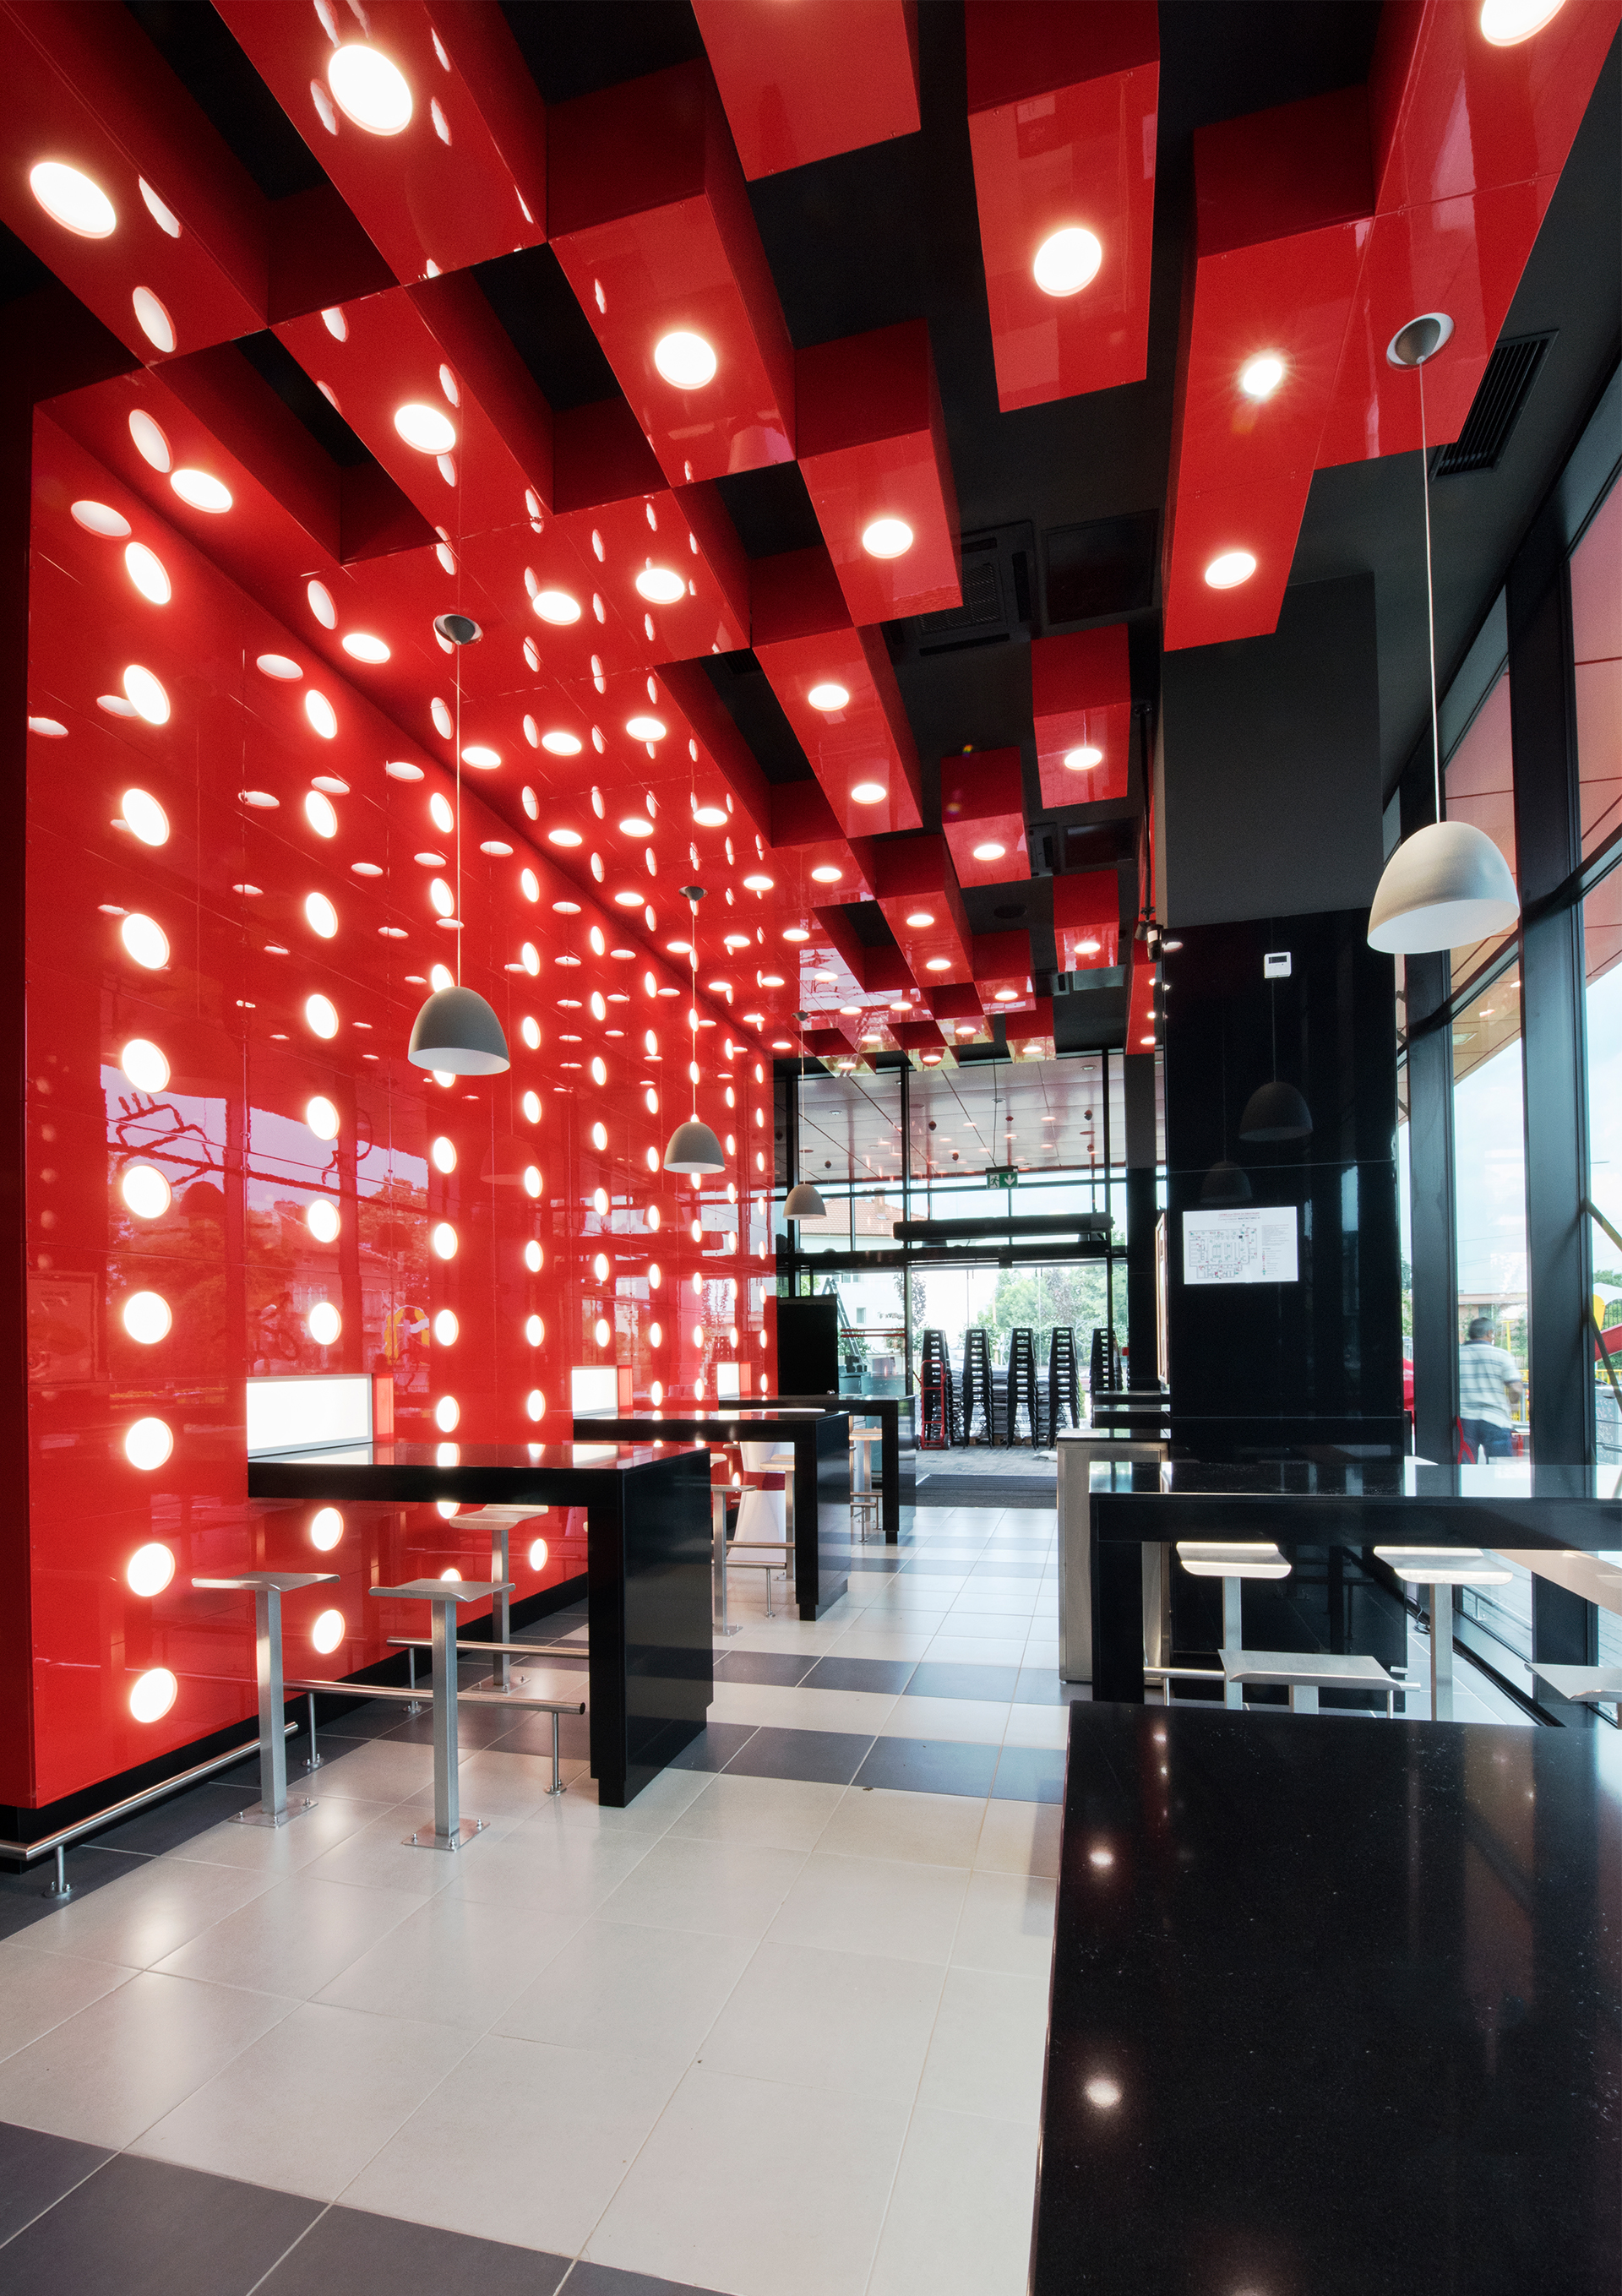
The façade takes on a new vision through the bright red volume surrounding the entrance space, performing the function of a canopy over the outdoor café.
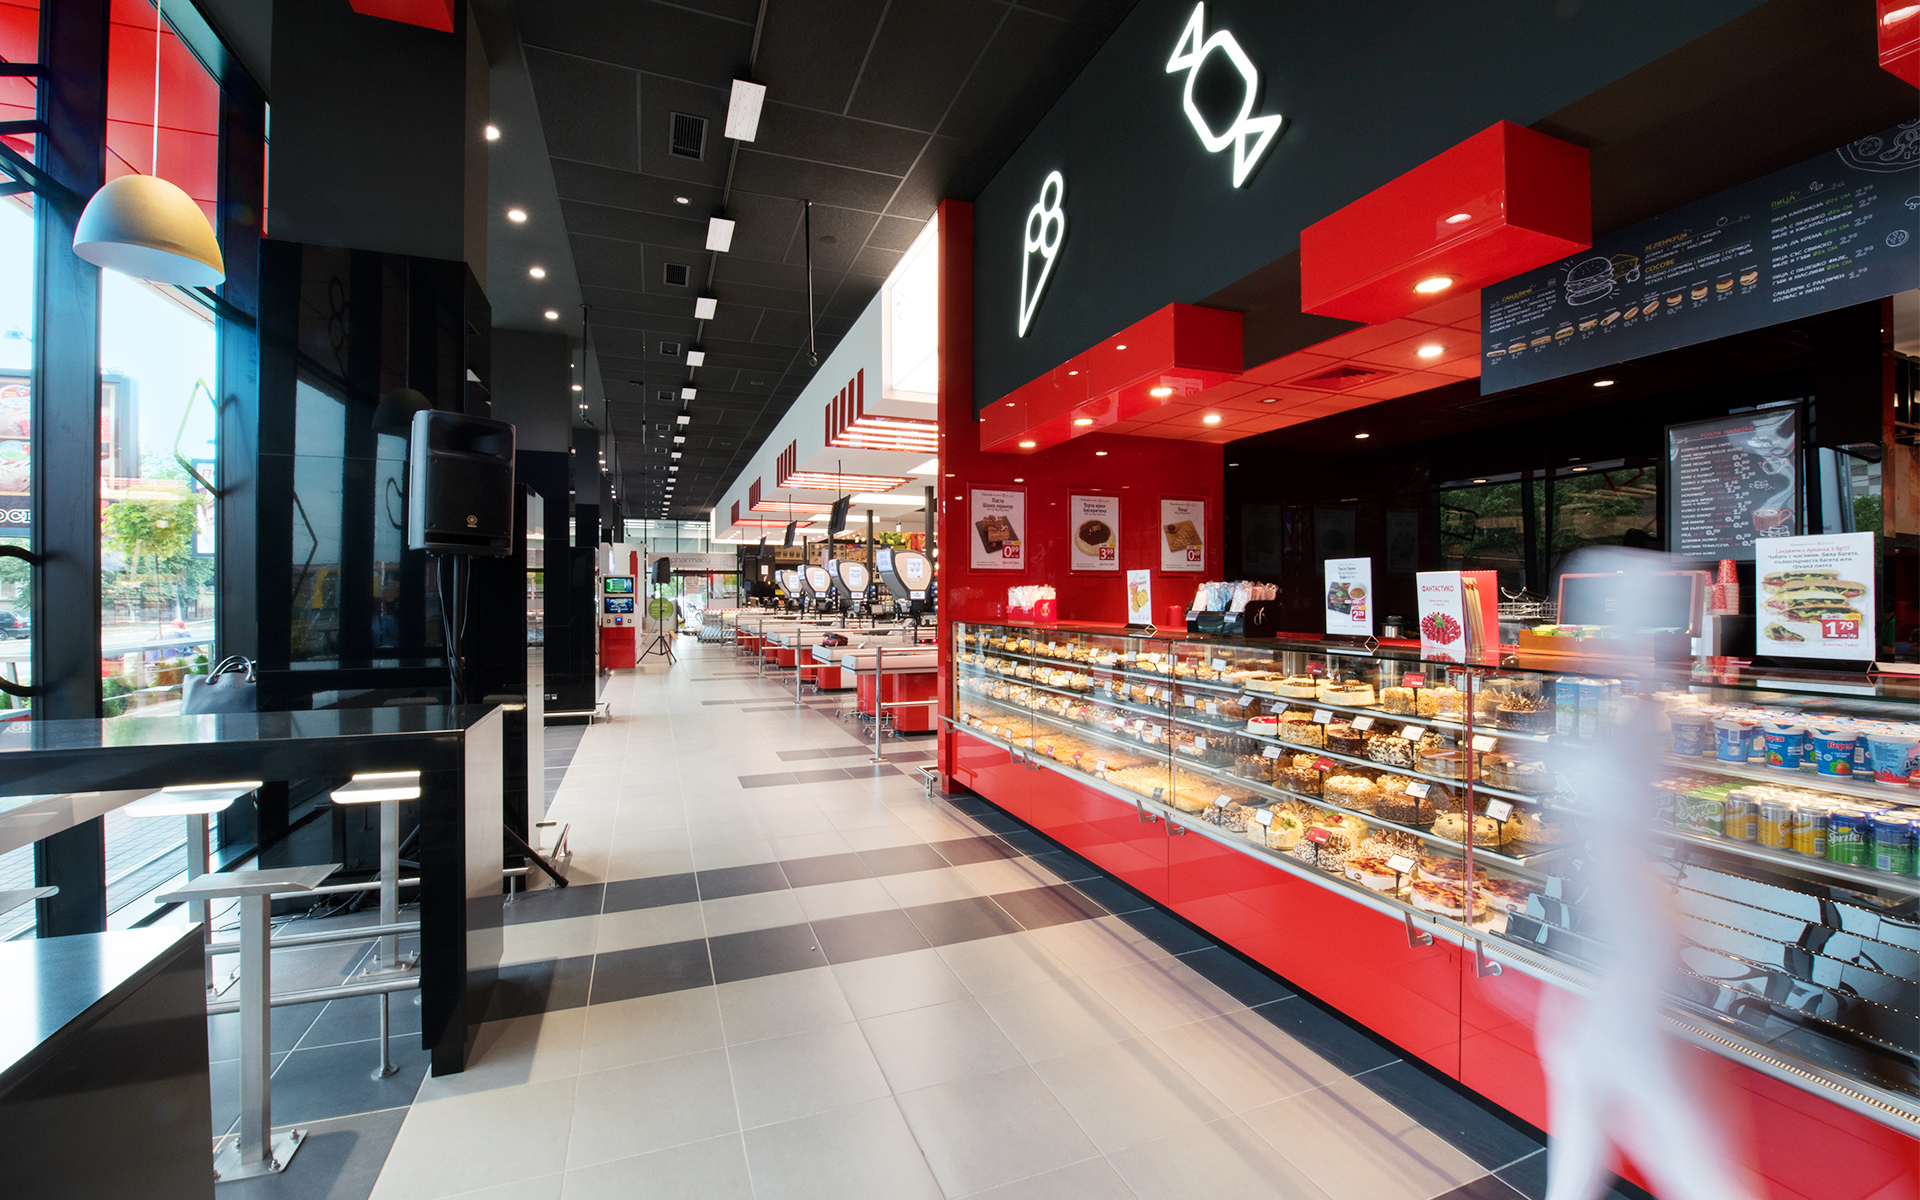
Comfort in the store finds every guest - both small and large. A sunny playground welcomes the little ones, which ensures the peace of the big ones. Material experience gives way to spiritual experience, and in the end both needs are met. The main entrance of the store from Vitosha Street is shaped like a windfang. The entrance space continues to an open terrace with places for quick consumption outside, and there is a second entrance-exit from the trade hall to the terrace from the south.
The ground floor of the building contains two main areas: one for the commercial hall of the store and a complementary area with preparations, cameras and warehouses.
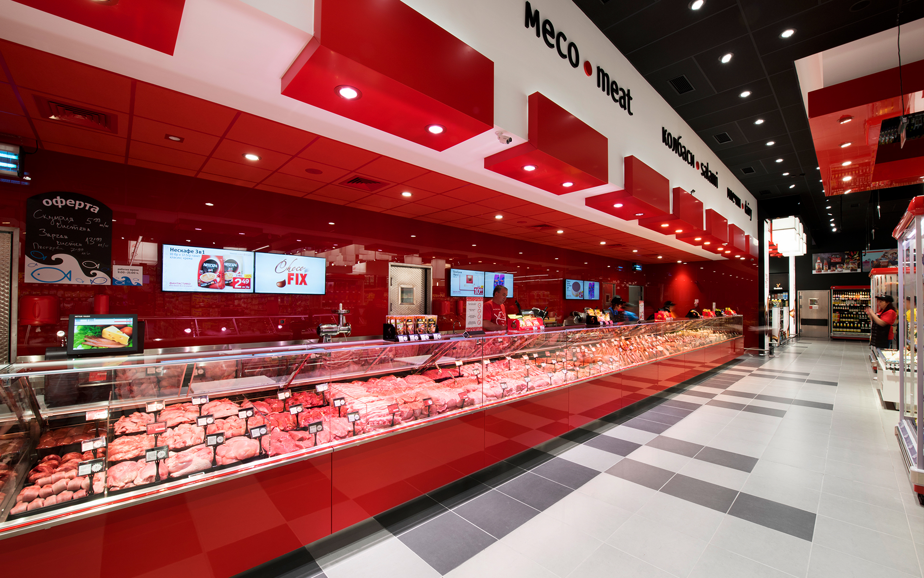
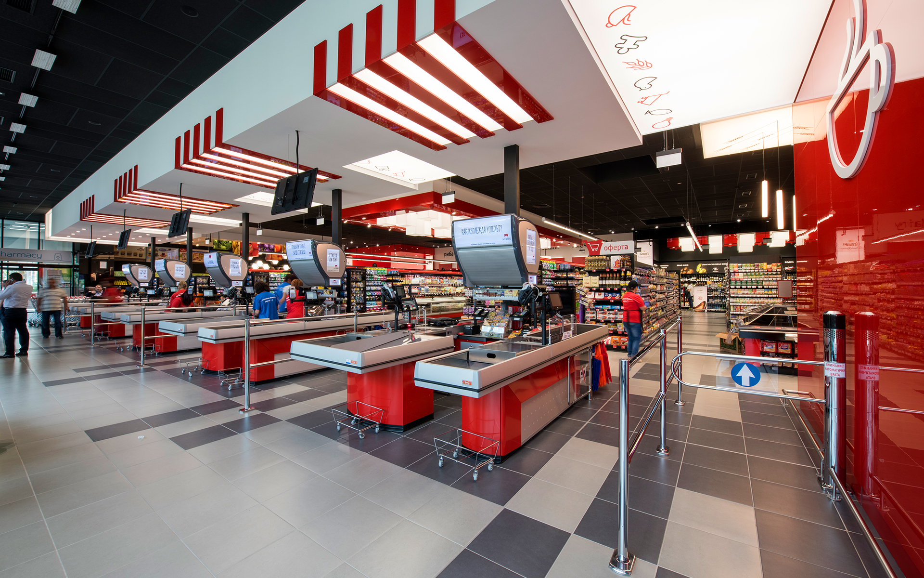
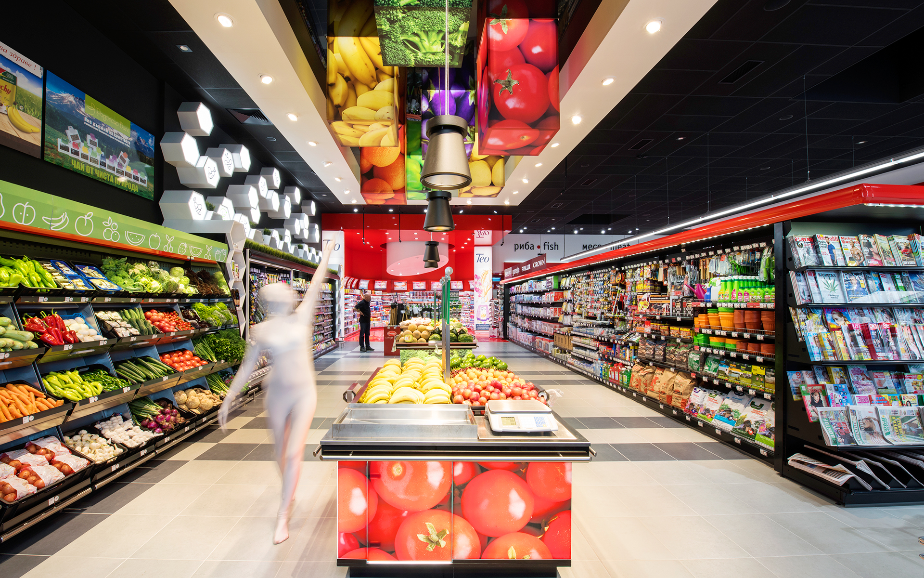
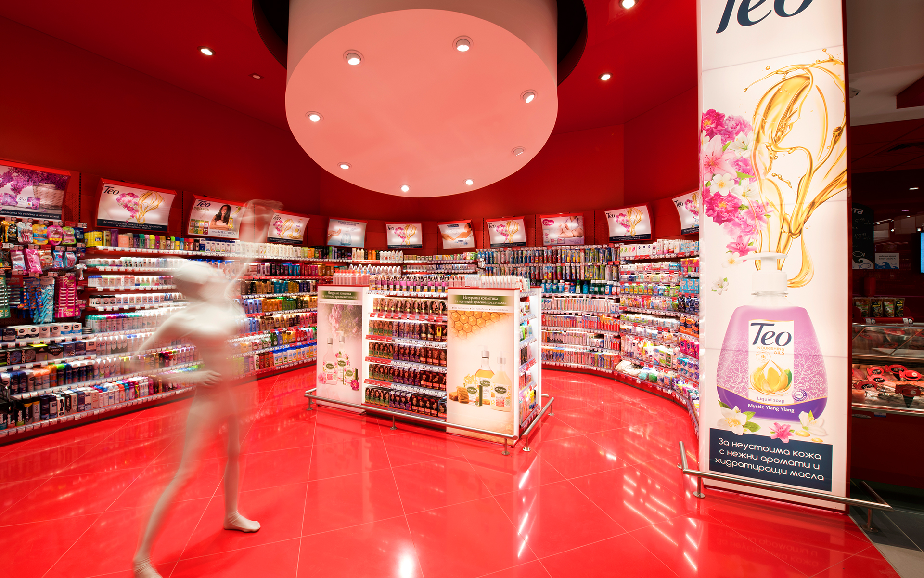
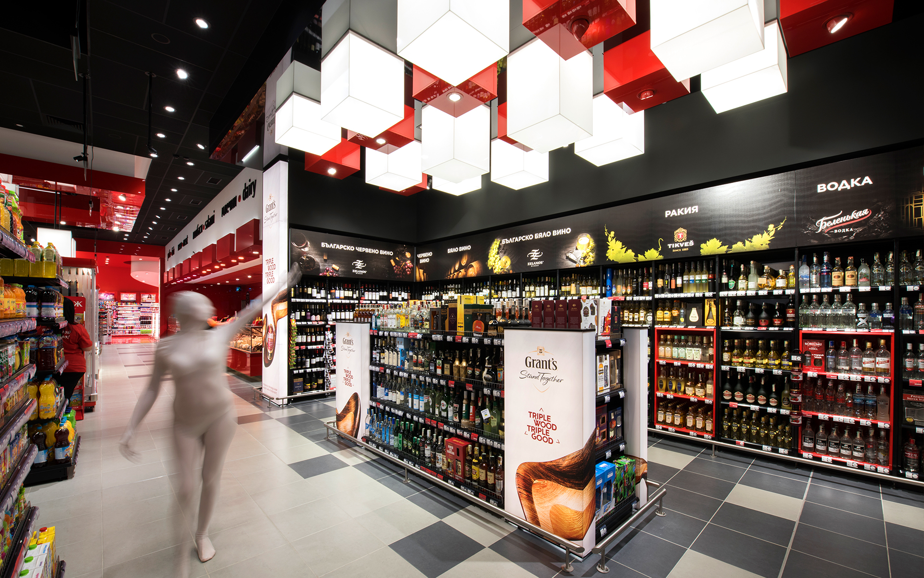
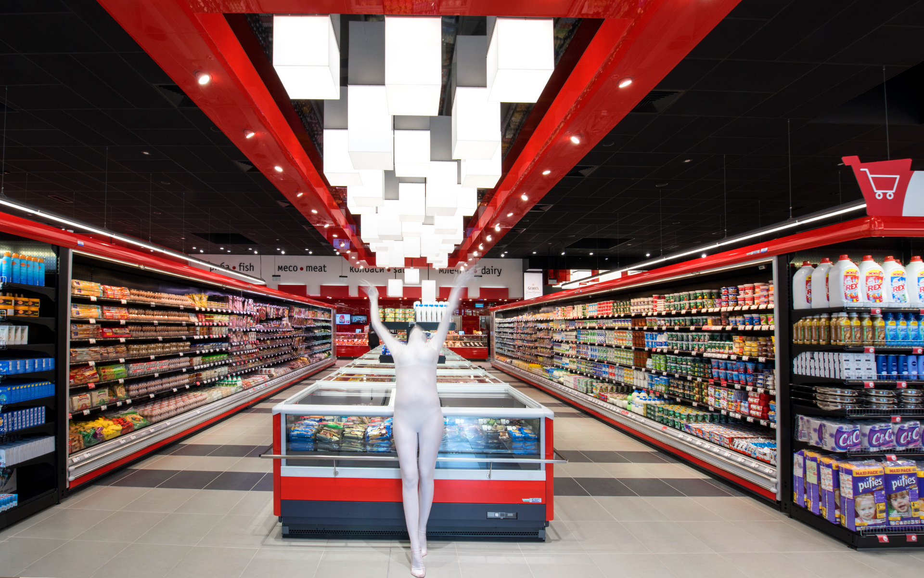
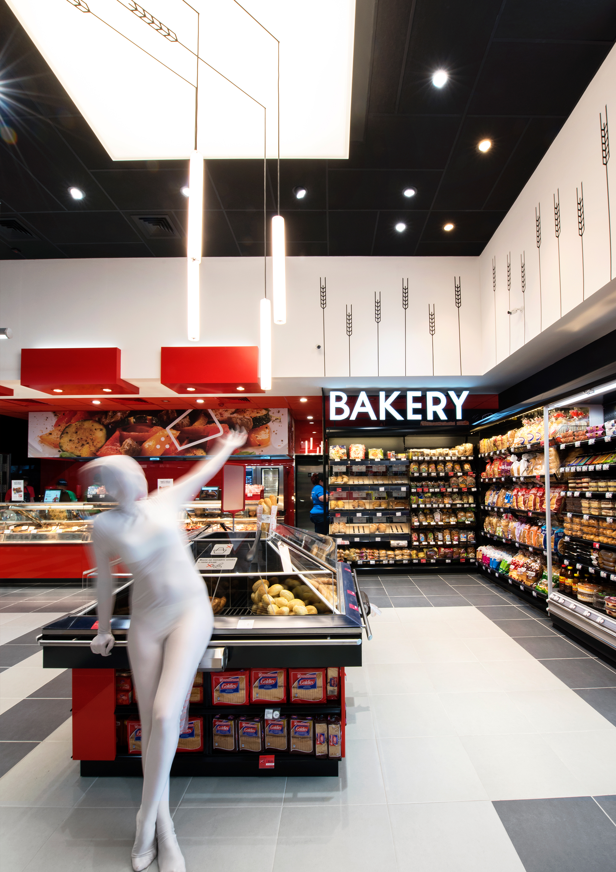
The commercial hall is divided into several functional areas: cash registers, bread, cooking with prepared meals, vegetables, wall-mounted refrigerated display cases and gondolas, display cases, alcohol, cosmetics and more. Each of them is emphasized in the interior in an appropriate way through architectural means and appropriate lighting, focusing the attention of customers on the products. Behind the stand line to the commercial hall are preparatory rooms and chambers for the grocery store.
At the same level, space is provided for a commercial site - a pharmacy.
The design principles set in this project are:
Functionality
• Logical arrangement of goods - applicable to stores of different sizes and configurations;
• Clear designation of commodity groups, for better orientation and specific experience in each sector;
• Clear walking lines and interesting "routes" in the store;
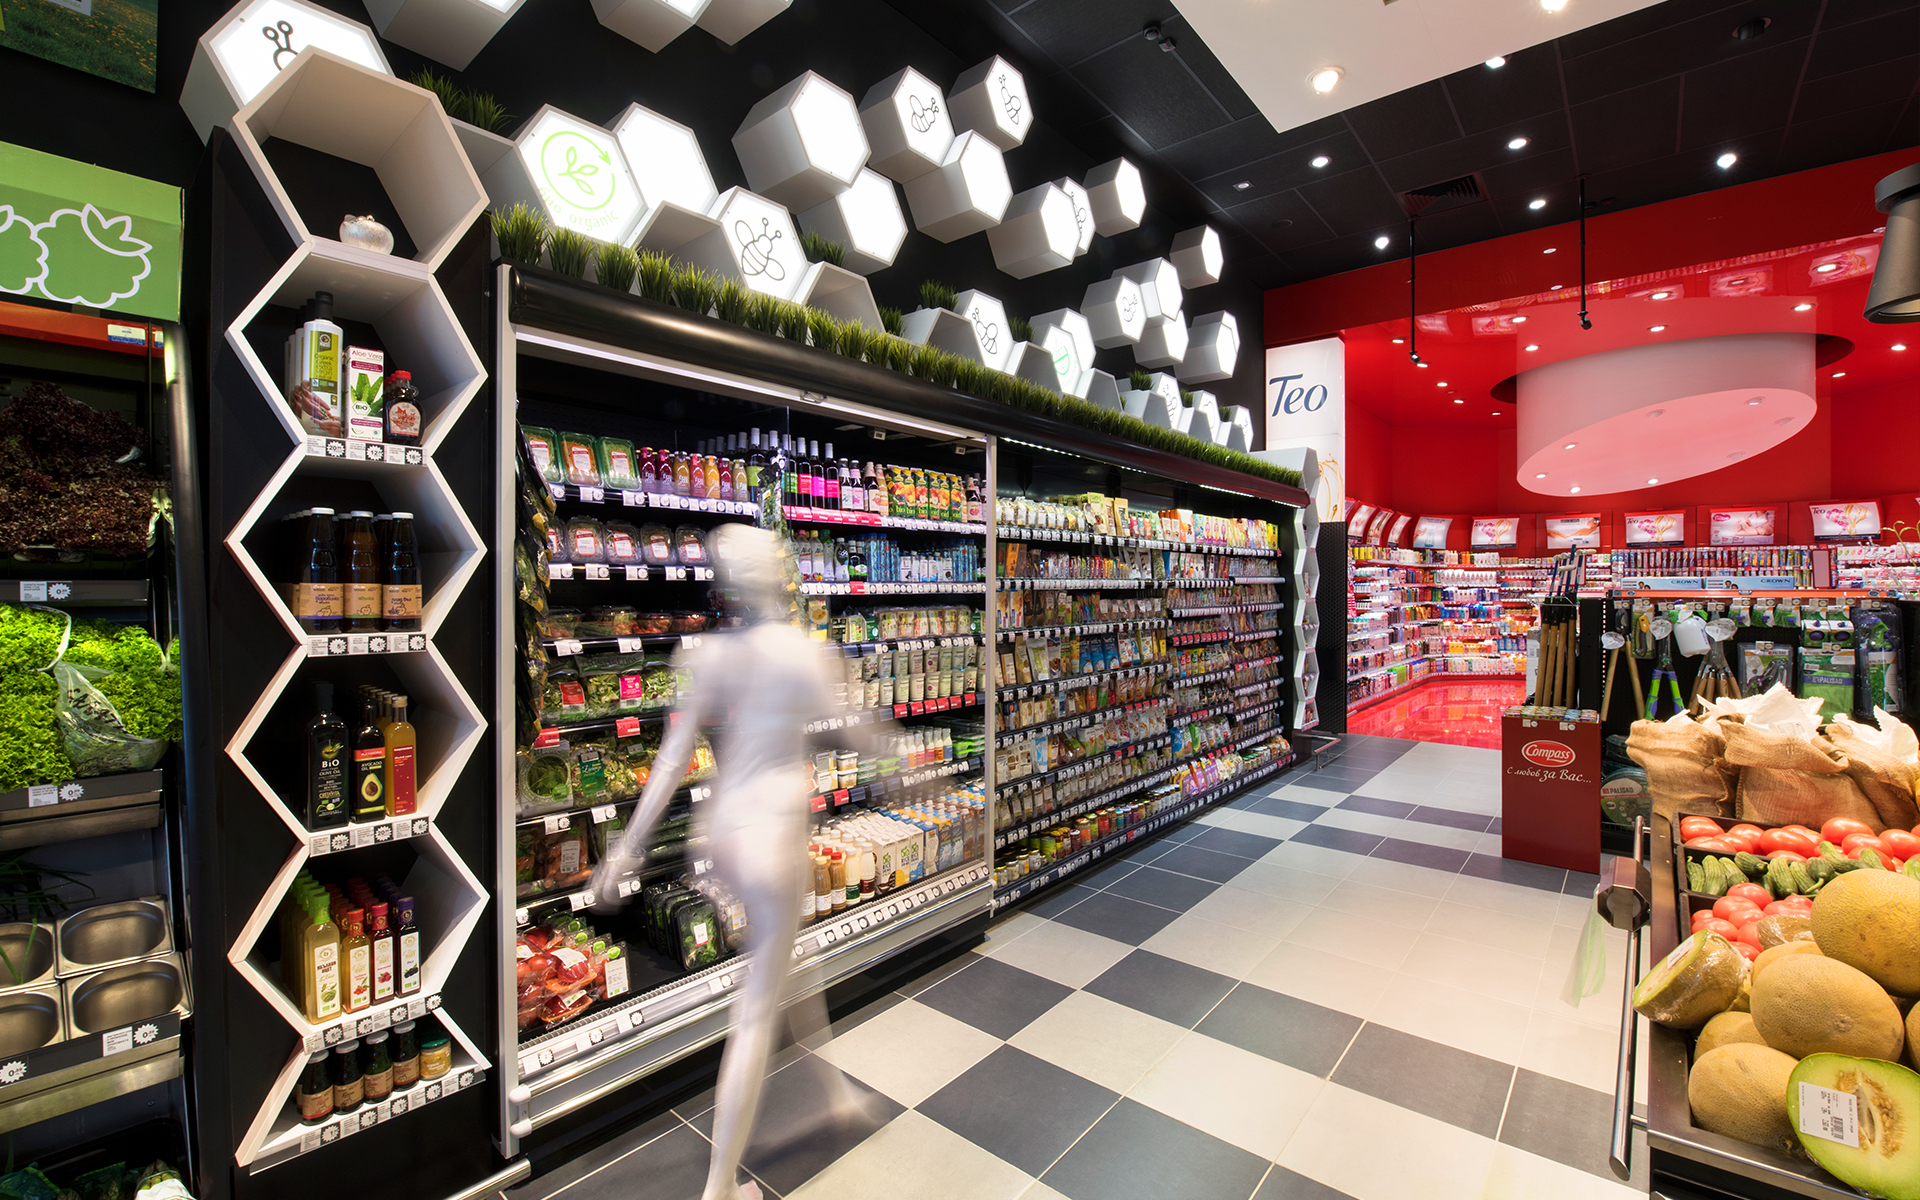
• Different dimensions of the "transit" spaces and places where more people gather - cash registers, display cases or areas where you can take your time choosing longer (vegetables, cosmetics, alcohol);
• Arrangement of equipment and premises according to the most suitable technological line of products and goods.
Care for customer's comfort
• Caring for the overall needs of the customers;
• Psychological comfort;
• Visual connection with the outside world through one of the facades in the store - awareness and clarity of what is happening outside;
• Clearly indicated entrance and exit from the store - a sense of security and that in case of danger you will quickly find the exit;
• Sufficient lighting of the goods and appropriate color temperature - a sense of purity, order, honesty;
• Hidden warehouse - again tidiness and care for the product, at the expense of staff efforts;
• Good orientation - if you are looking for a certain product group you can immediately go there, because from the entrance you can find out what is where through the sign formation of the more important sectors;
• Hidden installations;
• Quality interior materials;
• Sound in the commercial area and recreation areas (avoiding areas where the client talks to staff);
What's new in the 41st site of the architectural studio "Cityscape" for the chain of stores "Fantastico"? Most unexpectedly, the location. This is the first site located outside the capital, in the town of Elin Pelin.
You probably already know that the chain is our long-term customer. More than 40 sites have been built and renovated. The development of the projects is inspiring, grading and innovative.
The Fantastico brand has a modern architectural vision. It differs characteristically from the competitors in the branch, relying in the first place exclusively on the comfort of the client. The idea turns the store from a traditionally accepted in the past place for shopping and meeting only basic living needs, into a shared friendly space for shopping and entertainment. A place that is socially active, dynamic, constantly renewed in the most modern way, with the latest technologies and constant enrichment of the types of goods and services within the sites themselves. Thus His Majesty the CLIENT feels cared for, immersed in the comfort and delight of the senses.
Nowadays, clients have such high requirements that their attention would be won only by world-class architecture, harmonious in all aspects of the project, with innovative, different, design-specific solutions. That is why we approach each site individually and uniquely, but with a common corporate identity. Designing identical stores by default in this brand is inappropriate and impossible. This is where the strength and difference from other supermarket chains lies. So it is in this store.
The façade takes on a new vision through the bright red volume surrounding the entrance space, performing the function of a canopy over the outdoor café.
Comfort in the store finds every guest - both small and large. A sunny playground welcomes the little ones, which ensures the peace of the big ones. Material experience gives way to spiritual experience, and in the end both needs are met. The main entrance of the store from Vitosha Street is shaped like a windfang. The entrance space continues to an open terrace with places for quick consumption outside, and there is a second entrance-exit from the trade hall to the terrace from the south.
The ground floor of the building contains two main areas: one for the commercial hall of the store and a complementary area with preparations, cameras and warehouses.
The commercial hall is divided into several functional areas: cash registers, bread, cooking with prepared meals, vegetables, wall-mounted refrigerated display cases and gondolas, display cases, alcohol, cosmetics and more. Each of them is emphasized in the interior in an appropriate way through architectural means and appropriate lighting, focusing the attention of customers on the products. Behind the stand line to the commercial hall are preparatory rooms and chambers for the grocery store.
At the same level, space is provided for a commercial site - a pharmacy.
The design principles set in this project are:
Functionality
• Logical arrangement of goods - applicable to stores of different sizes and configurations;
• Clear designation of commodity groups, for better orientation and specific experience in each sector;
• Clear walking lines and interesting "routes" in the store;
• Different dimensions of the "transit" spaces and places where more people gather - cash registers, display cases or areas where you can take your time choosing longer (vegetables, cosmetics, alcohol);
• Arrangement of equipment and premises according to the most suitable technological line of products and goods.
Care for customer's comfort
• Caring for the overall needs of the customers;
• Psychological comfort;
• Visual connection with the outside world through one of the facades in the store - awareness and clarity of what is happening outside;
• Clearly indicated entrance and exit from the store - a sense of security and that in case of danger you will quickly find the exit;
• Sufficient lighting of the goods and appropriate color temperature - a sense of purity, order, honesty;
• Hidden warehouse - again tidiness and care for the product, at the expense of staff efforts;
• Good orientation - if you are looking for a certain product group you can immediately go there, because from the entrance you can find out what is where through the sign formation of the more important sectors;
• Hidden installations;
• Quality interior materials;
• Sound in the commercial area and recreation areas (avoiding areas where the client talks to staff);
 |
• Physiological comfort;
• Appropriate temperature regime;
• Availability of toilets;
• Coffee - a place for social communication, rest and unloading;
| • Additional services - payment of bills, ATM, insurance, dry cleaning, courier services - public service function; • Accessible connection between parking, commercial hall and ground level; • Playground. |
Caring for society as a whole• Free public parking;
• Creating an outdoor social space - covered outdoor bars in newer stores;
• Attractive landscaping;
• Children's playgrounds;
• Bicycle seats;
• Replacement of pavement;
• Environmental and energy saving measures;
• Laying of increasingly oversized thermal insulation shells of the building, in order to reduce heat loss and release more greenhouse gas emissions;
• Use of waste heat from refrigeration units and conversion into hot water, which is used for the needs of the store;
• Recovery of the exhaust hot air from the ventilation system and heating of the fresh air with it;
• Heat pumps (the most economical heating, with a high efficiency) reheat the fresh air;
• The lighting is LED with lighting fixtures of the highest class;
• Commercial expediency;
• Exposure of the goods to a suitable background;
• Appropriate color temperature for different types of goods;
• Care for the exposure of different products to their specific requirements on different types of shelves, tables, showcases;
• Advertising elements for additional income from exhibition space.


